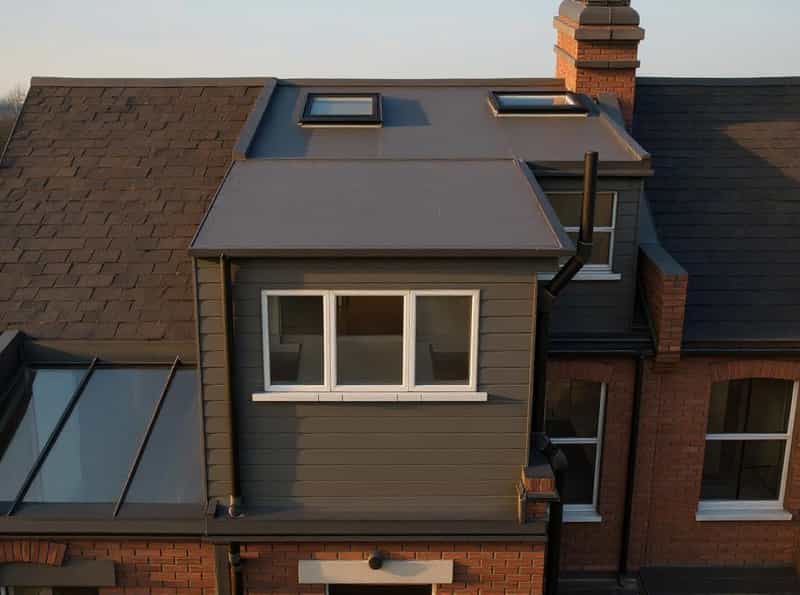
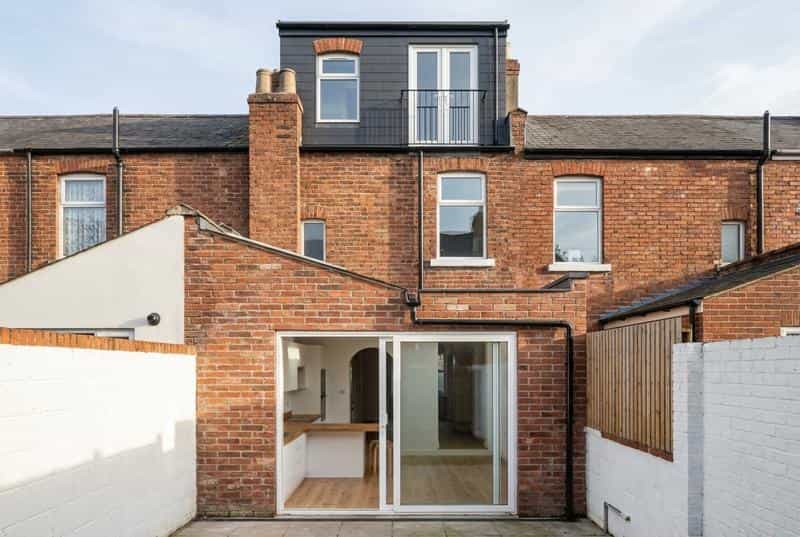
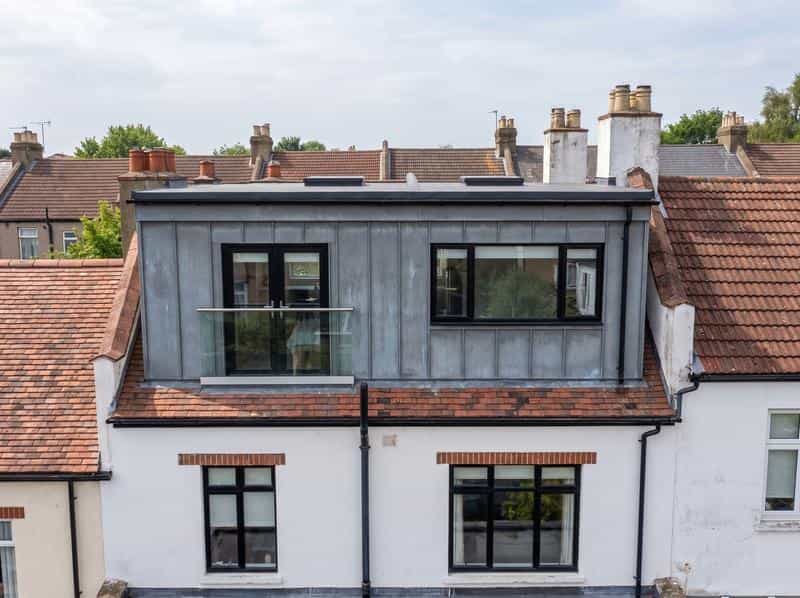
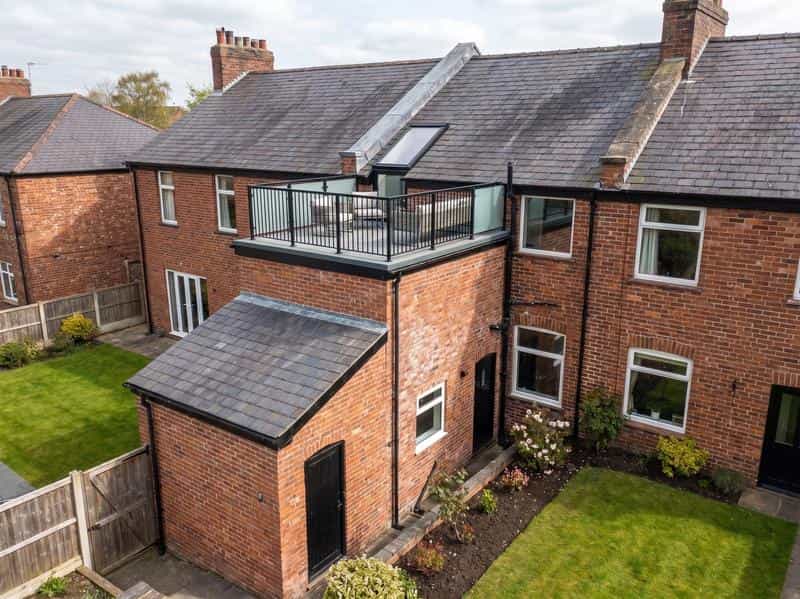
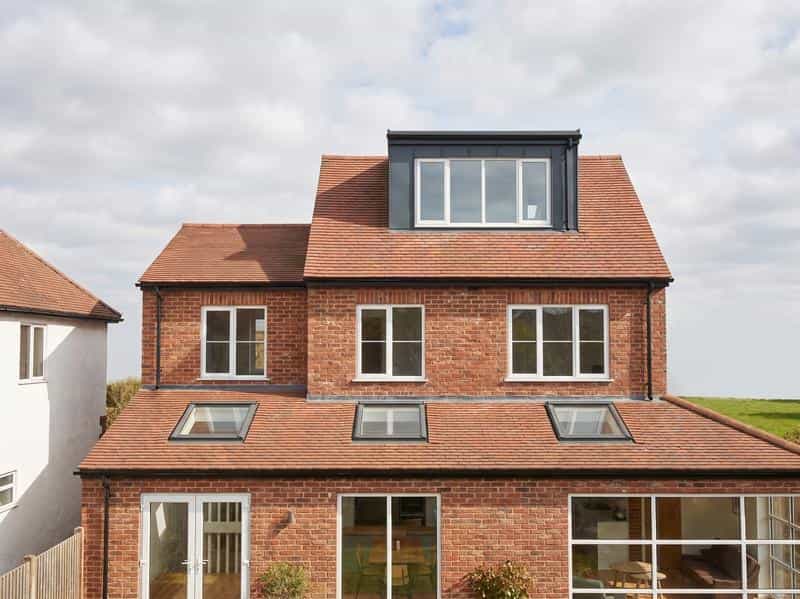
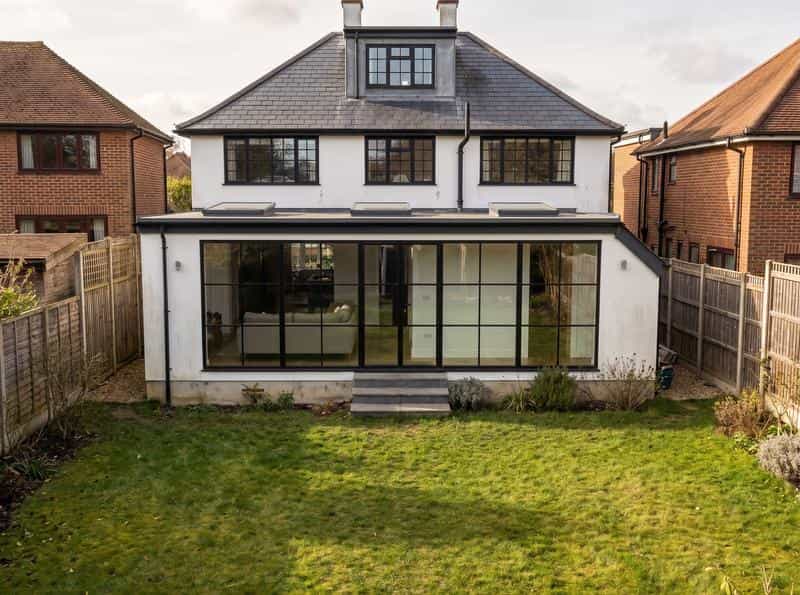
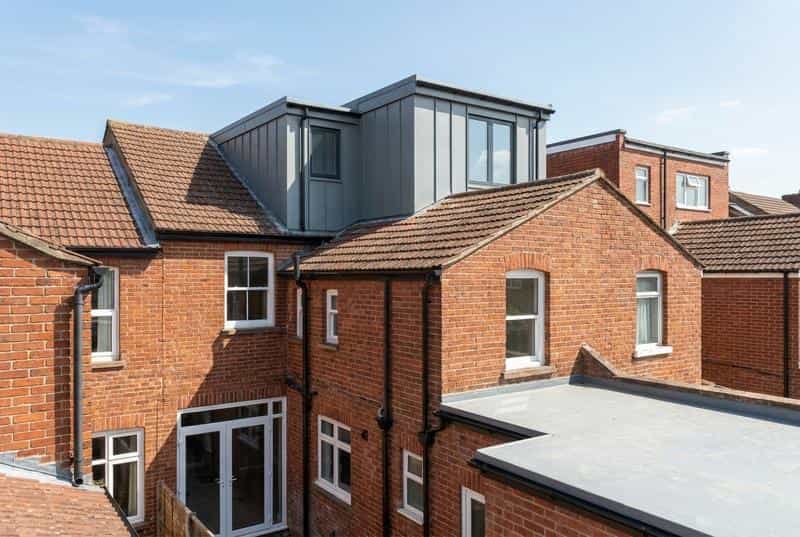
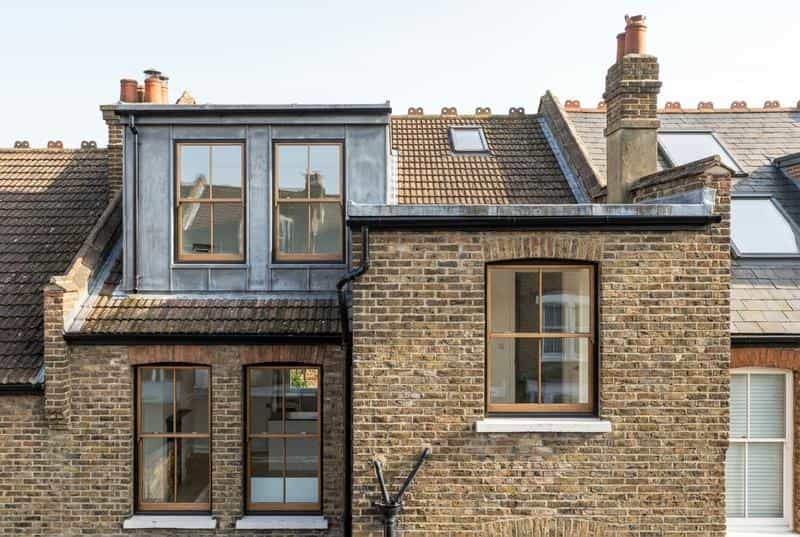
A loft conversion is a clever way to add square footage to your home when there’s limited space surrounding it. But if you want to feel the benefit of a full additional storey to your home rather than embracing cosy eaves vibes, a mansard loft conversion is one way to do it.
In this guide, we’ll cover everything you need to know about mansard lofts, from what they are to which houses they suit best, what planning considerations you need to make, and how much they cost.
What is a mansard loft conversion?
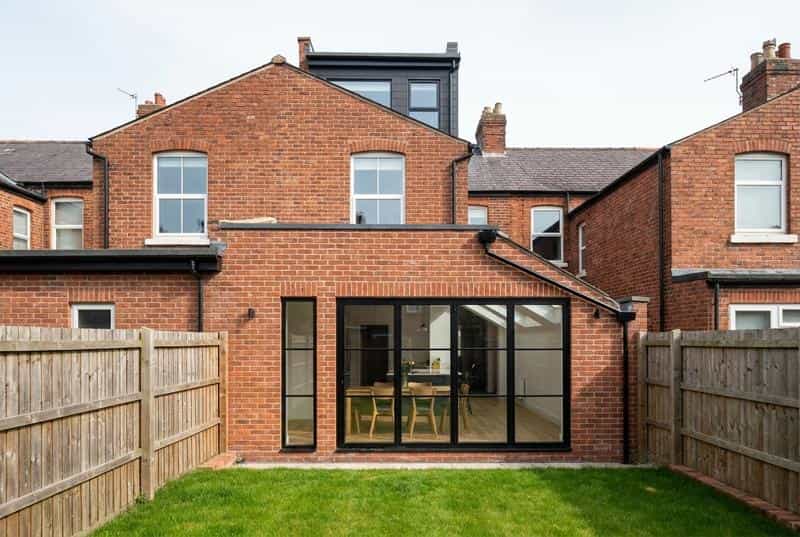
A mansard loft conversion is a type of roof extension that creates good headroom and usable floor space. “It’s built by raising one or both sides of a roof to create a steep pitch, almost vertical, and a flat top,” says Resi’s Head of Design, Oliver Burgess.
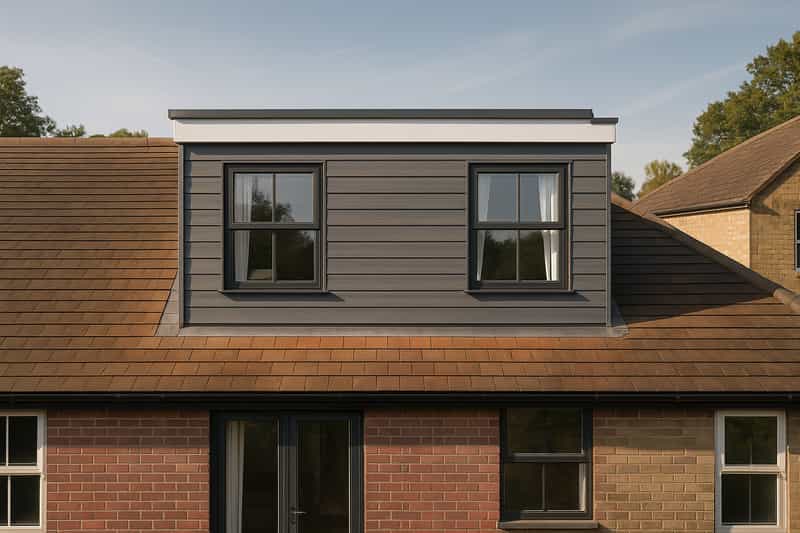
“It differs from a standard box dormer because the outer wall is pitched to a 70 degree angle,” Oliver adds. This gives slightly less floor space than a box dormer, which has an outer wall at a 90 degree angle. But unlike simply adding Velux windows to an existing attic space, a mansard can feel like an entirely new storey, giving you extra space and versatility.
What are the pros and cons of a mansard loft conversion?
Mansard roofs offer a unique combination of practicality and style. As Oliver explains, “they work well with heritage properties to maintain their classic style.” They also create a “seamless ‘extra storey’ appearance, and offer flexibility in layout, being ideal for housing multiple bedrooms, home offices, or master suites.”
Beyond the immediate lifestyle benefits, they can also add significant long-term value. “Mansard conversions often increase property value more significantly than smaller loft conversions,” says Oliver.
That said, mansard conversions do come with some caveats. “They require more complex construction, so they’re typically more costly and time-consuming than a dormer,” Oliver warns. Structural work may be needed on the existing roof, and planning considerations can complicate the process, as some councils may not deem mansards appropriate for certain streetscapes. You’ll also most likely need to get a party wall agreement on a mansard roof conversion if your house is terraced.
It’s important to balance the potential upsides with the more practical challenges and budget implications before you decide if a mansard loft conversion is right for you.
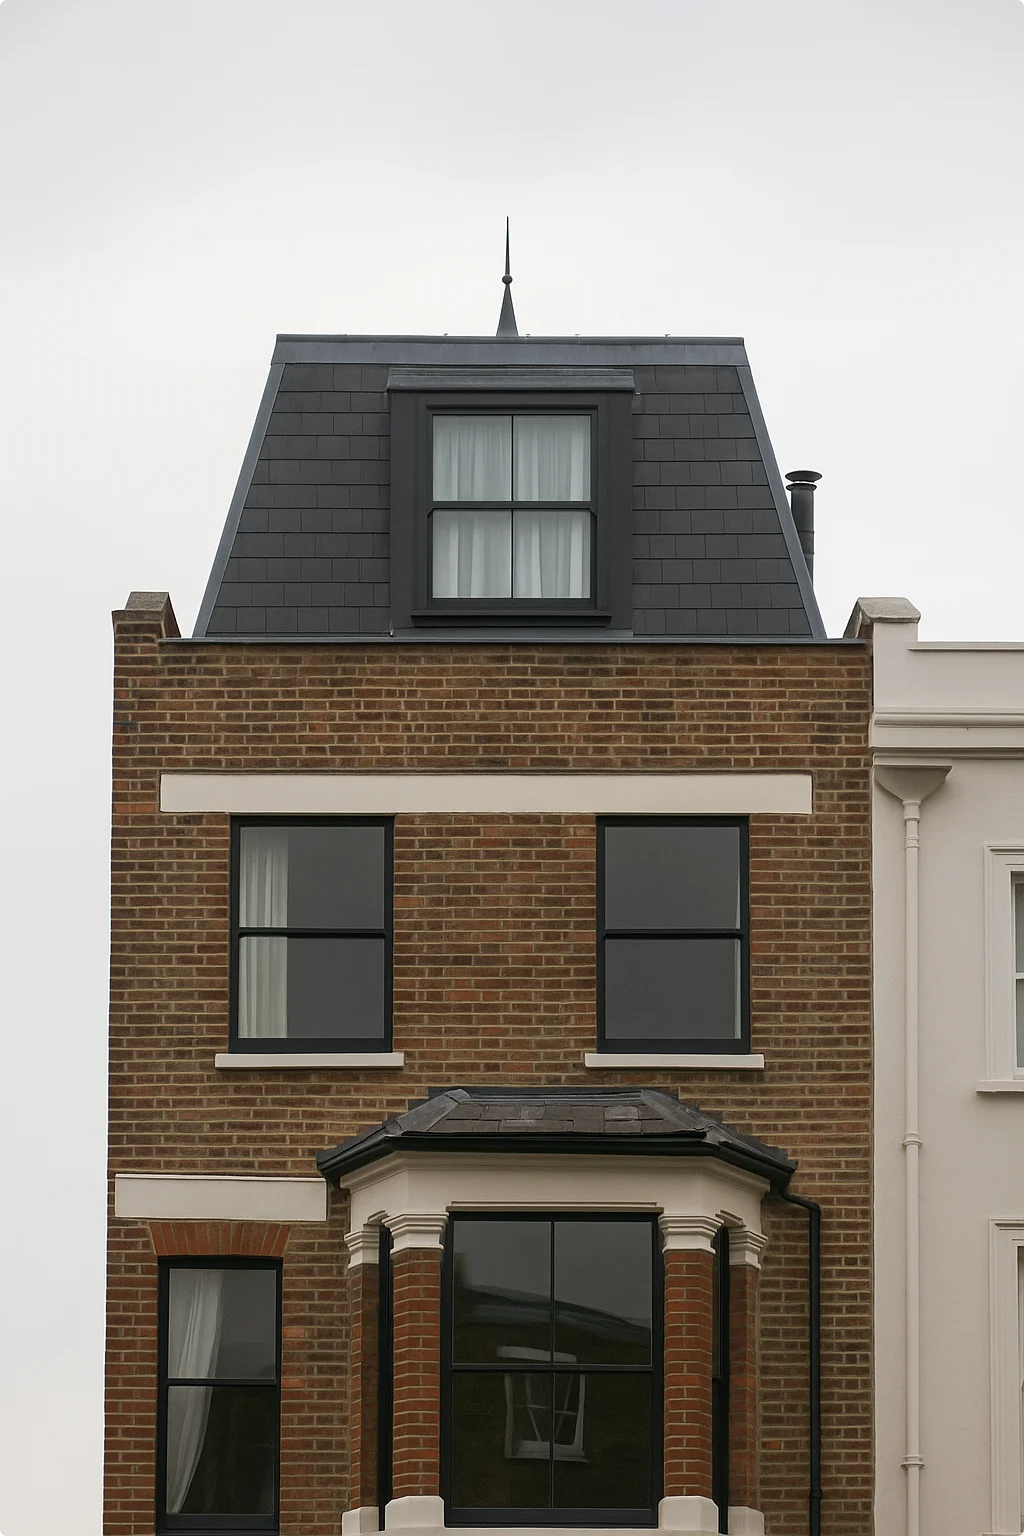
What are the different types of mansard roofs?
Mansard roofs can come in various forms to suit different property types. They are:
Single mansard: These are “built to the one side of a property, creating a straight, steep wall and flat roof,” explains Oliver. This works well if you only need to expand one part of your loft.
Double mansard: These “extend to both the front and rear, giving a symmetrical appearance and even more space,” Resi’s architectural design expert adds.
L-shaped mansard: Ideal for Victorian terraced houses, these “extend over a rear outrigger [an extension that projects from a partial width of the house] for maximum floor area.”
What type of house suits mansard loft conversions best?
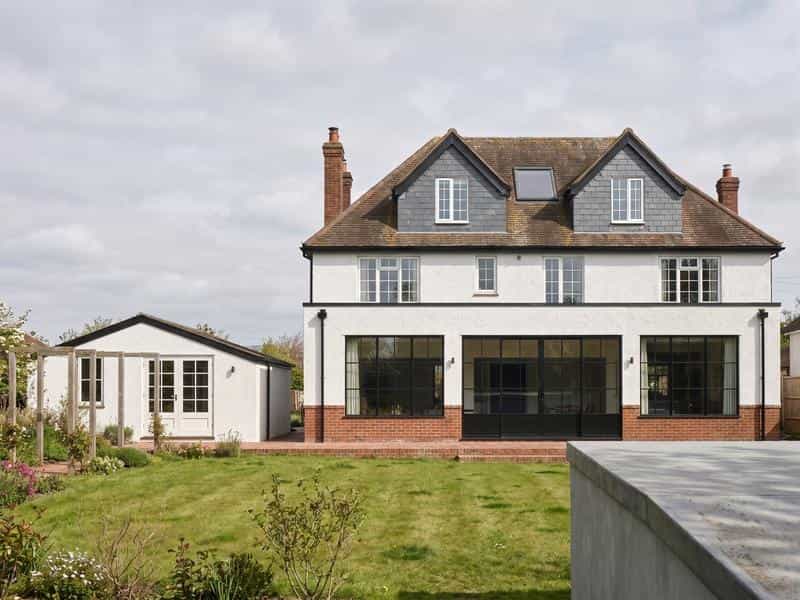
While a mansard loft conversion can technically work on any home, they particularly suit period properties. “With Georgian, Victorian and Edwardian houses, a mansard can blend with the architecture and streetscape,” notes Oliver. That said, mansards can be adapted to suit most homes if designed well enough.
In some areas, councils or conservation zones may even prefer this style because it maintains the traditional aesthetic. For example, Wandsworth council in London is thought to have a preference for mansard roofs when it comes to loft conversions.
Mansard vs dormer loft conversions: What’s the difference?
It can be hard to differentiate between mansard and dormer loft conversions. “They are very similar in design,” says Oliver. “However, a mansard’s rear face pitches at a 70 degree angle, where a box dormer pitches at 90 degrees.”
Creating a vertical wall, a box dormer allows for more headroom, more usable floor area, and a more seamless appearance. A mansard creates something similar, but with slightly less usable floor space, because you lose some of it to the slight angle of the wall. Externally, a mansard does a good job of creating the aesthetic of a proper extra storey rather than just an attic, which is why it’s favoured by some people, particularly those with period properties.
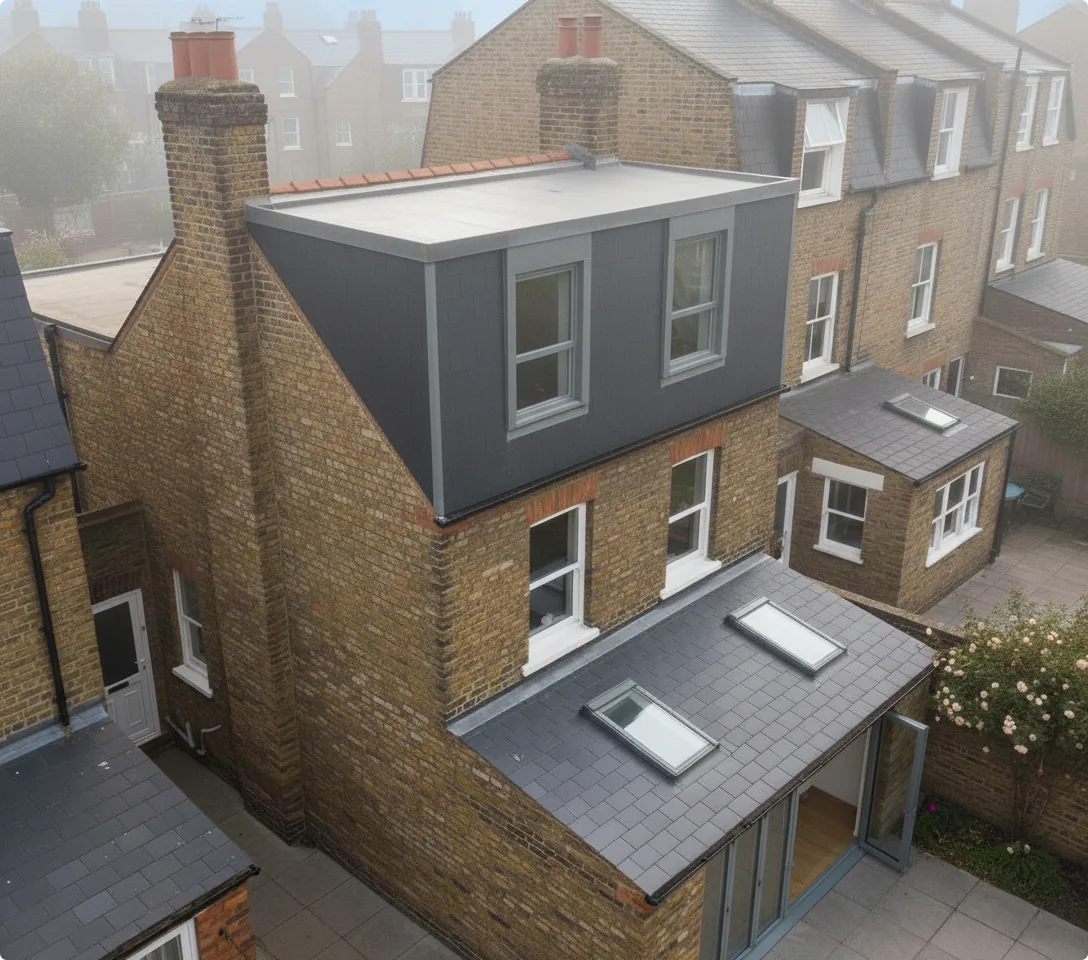
Pictured: A box dormer
Do you need planning permission for a mansard loft conversion?
It can be confusing to figure out whether your home extension project needs full planning permission, or whether you could do it as a permitted development.
Firstly, check with your local council whether your house benefits from permitted development rights. Some homes have had them removed completely, while others have very restricted rights. It all depends on a number of factors, including whether you’re based in a conservation area, the era your house was built in, and the type of property it is.
“Providing your property has permitted development rights that allow for Class B alterations, then a mansard can be built under permitted development,” says Oliver. Your next step is to check with an architect what your maximum allowance is for a loft conversion. Early consultation with a professional helps make sure your design meets permitted development limits.
If you want to go bigger than the limitations attached to a permitted development loft conversion, you’ll need to get planning permission. Working with an architect in this instance will “ensure your proposal meets council requirements or expectations,” says Oliver, “reducing delays and the risk of refusal.”
How much does a mansard loft conversion cost?
Mansard loft conversions tend to be among the more expensive types of loft work due to the scale of the building work needed to create them. “The more work, the more expensive it is. So the larger the dormer and the more of the existing roof that needs removing, the bigger the cost,” says Oliver.
“Mansard loft conversions and hip-to-gable with full-width dormer extensions are among the most expensive loft conversions, because they require more structural work and roofing. Simpler options like Velux (rooflight-only) conversions are at the other end of the scale,” he continues.
To put that into context, Resi’s data shows that the average cost of a loft conversion ranges from £49,000 to £87,000 in 2025. If you’re based in London and the surrounding counties, it’s typically more, averaging between £60,000 and £105,000. So if you’re doing a mansard loft conversion, it’s probably safe to assume your project will come in at the upper end of that bracket. But remember, these are broad averages based on Resi’s project data and industry benchmarks, so the actual cost of your extension could differ.
The good news is that a well-designed mansard can add a decent amount to your house price. “They can significantly boost your home’s market value,” says Oliver. For period homes in particular, a mansard can elevate both the appearance and value of your property, making it a sound long-term investment. “The finish can be tailored to blend with your property, but typically they work best with a dark tile material.”
Layout ideas for a mansard loft conversion: What kind of rooms can it create?
With the generous head height they allow, “mansards are excellent for master bedroom suites, with ensuite bathrooms and dressing space,” says Resi’s architectural design expert Oliver. “They also work well for multiple children’s bedrooms or even a whole new living level with office and lounge space,” he adds. “Their boxier proportions make furniture layout much easier compared to other loft styles.”
How to decide which type of loft conversion is best for you
Dormer, hip-to-gable, mansard… there are numerous options for loft conversion styles, and choosing the right one for your home is important. Resi’s design expert Oliver highlights four key considerations when deciding which loft conversion to go for:
- Your property type: “Some conversions suit detached homes better, others work brilliantly on terraces,” says Oliver. Sometimes, it’s not about preference; you may be dictated by the type of existing roof you have. One example is a hipped roof (sloping on three or more sides), which would require a hip-to-gable loft conversion.
- Your space needs: “Mansards offer a large amount of space, while rooflight insertion/ Velux conversions are simpler if you just need a guest bedroom or office,” he explains.
- Planning considerations: “What your local authority will allow is a key factor. You should also consider whether you have permitted development rights to allow for a loft conversion,” Oliver notes.
- Your budget: “Costs can vary widely depending on the scale of work,” he adds.
If these considerations lead to more questions, Resi experts can help give you answers for your specific project. Book a free advice call today.