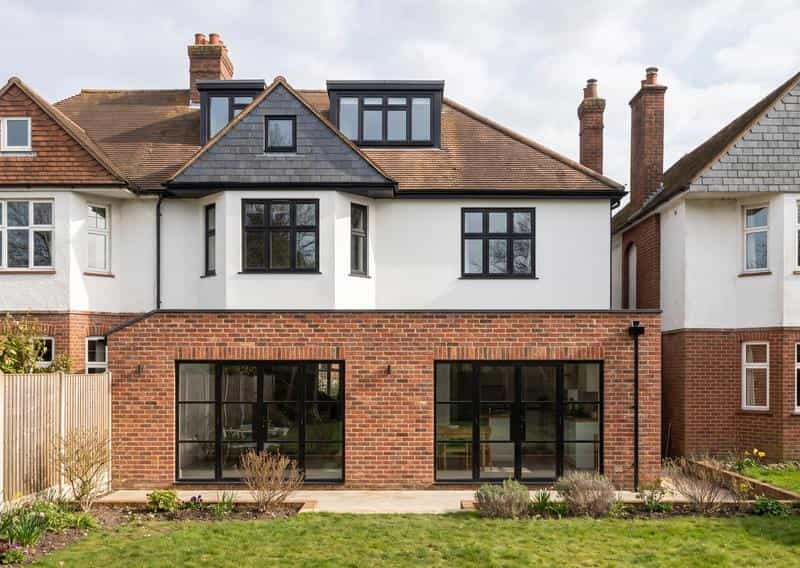
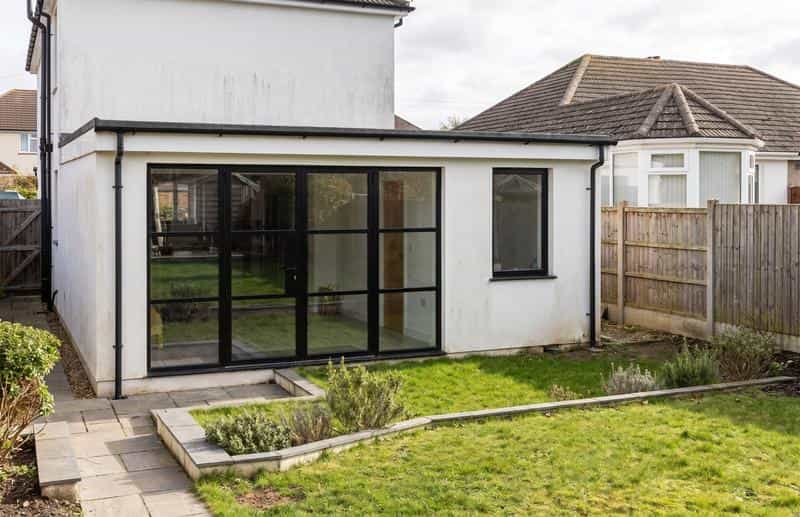
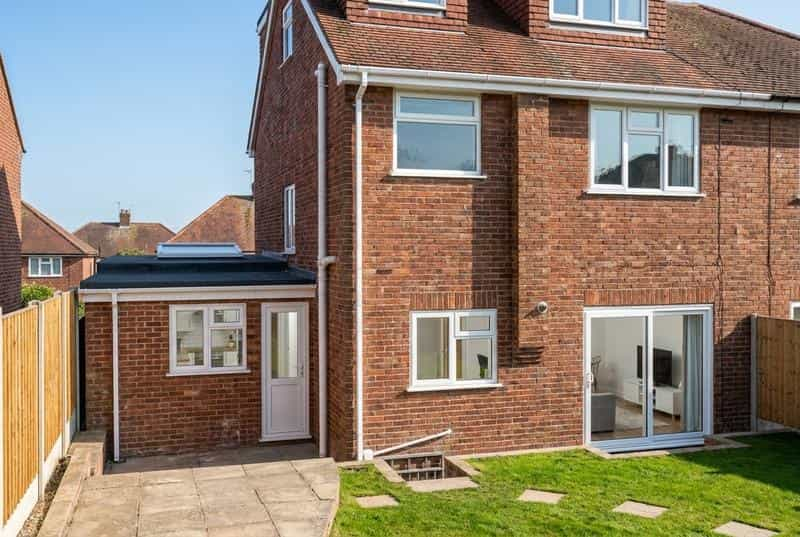
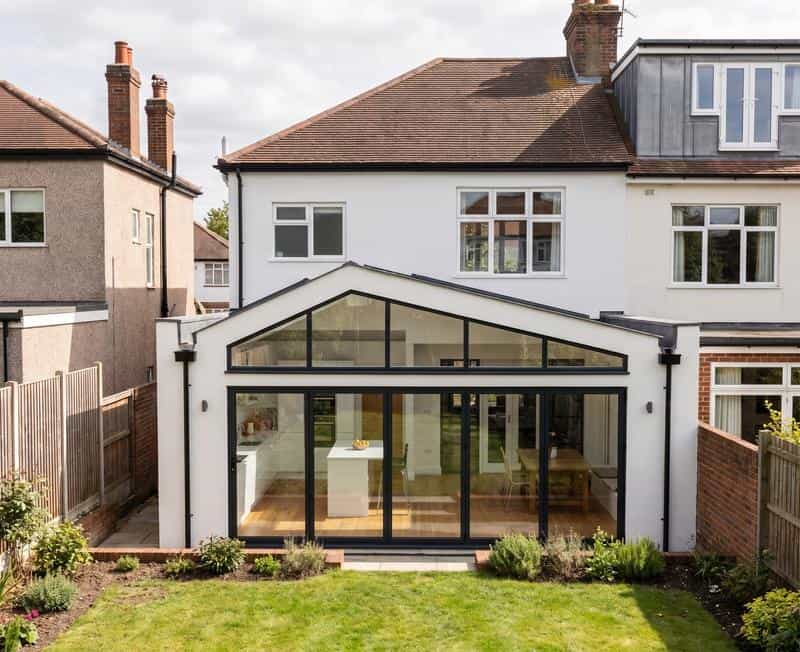
Two things are worth knowing before you read any figure. The first is that a garage conversion is priced per job, not per square metre, because most of the money goes on a short list of fixed items: the door opening, the floor, the walls and the heating. For comparison, minor works on a 15m² garage, where the existing building fabric is already adequate and services are already installed or adjacent, work out at £1,000 to £2,000 per m². Major works, such as re-roofing, damp-proofing and adding plumbing and electrics, come out at £2,650 to £4,650 per m². The second is that the gap between a lower-cost conversion and a higher-cost one is almost entirely about the condition of what is already there.
Garage conversion cost by type
Garage conversion cost · typical market range · price per square metre · 2026
| What you are converting |
Typical range |
Price per m² |
| Garage (minor works, 15m²) |
£15k–£30k |
£1,000–£2,000 |
| Garage (major works, 15m²) |
£40k–£70k |
£2,650–£4,650 |
| Detached double garage (minor works, 30m²) |
£20k–£50k |
£650–£1,650 |
| Detached double garage (major works, 30m²) |
£50k–£90k |
£1,650–£3,000 |
These figures are indicative first fix benchmarks based on construction tenders received through Resi. They are intended for early-stage budgeting only and should not be considered a quotation or guarantee of final construction costs. Actual costs will vary depending on project scope, specification, location, site conditions, contractor and prevailing market conditions.
Why is the range so wide? The two brackets are different jobs, not different sizes. A fit out assumes the garage is structurally sound, so the work is insulation, plasterboard, first and second fix and finishes. Structural work is where the fabric of the building has to be put right before any of that can start, and almost none of it is visible from the doorway. Wall insulation is cheap per square metre, until the walls turn out to be damp and need a damp proof membrane behind them, with the window and door reveals to work around. Two radiators is a small job, until the ground slab (concrete floor) has to be broken out to run a pipe underneath. Garage roofs are often bitumen felt at the end of its life (25 year life cycle), or asbestos cement on older garages, and neither are advised to be retained and improved, instead demolished and replaced. Therefore, whether this is a minor or major job depends on the level of work required, relatively simple improvements to the space will be on the cheaper end, while invasive alterations that require demolition and rebuild on the higher end.
So ask for the details. When you get quotes, ask for the walls, the floor and the roof priced as separate items, and ask what changes if any of them turn out worse than they look. That is the difference between a budget you can rely on and one that moves.
Want a figure for your own house? The Build Cost Calculator puts your size, location and finish level against Resi's project data.
Do you need planning permission to convert a garage?
Usually not. Planning permission is not normally required if you have permitted development rights and where the work is internal and the building is not being enlarged, which describes most garage conversions. Filling in the door opening with a wall and a window counts as internal for this purpose, because the footprint of the building does not change. However, this does not cover all instances, best practice is to speak to an architect to advise where planning is required.
Garage conversion building regulations: what’s required?
Building regulations approval is always required. Turning a garage into habitable space is a change of use in building control terms, and it brings the whole space up to the standards for a room people live in. This is the part of the project that costs money, and it is where a cheap quote usually turns out to have gaps.
See the building regulation cost breakdown for what the drawings, structural engineer, inspections and surveys cost. The same fees apply to a garage conversion.
Does the Future Homes Standard apply? No. It was published on 24 March 2026 and comes into force on 24 March 2027, and it sets standards for newly built homes. Work to a house that already exists, including a garage conversion, sits outside it.
Resi's building regulations package covers the technical drawings and the structural calculations your builder and building control will need. Get a quote.
Other garage conversion costs: fees and VAT
VAT. Conversion work on a house you live in is standard rated at 20%. Where a quote does not say, ask.
Design and drawings. A measured survey, the design, and a technical set for building control.
A structural engineer. Needed wherever the door opening is being closed up and the wall above is carried on something new. On most garage conversions this is a small job, but it is not usually optional.
Building control. The application and the inspections through the build, from either the council or an approved inspector.
Planning fees, where they apply. £548 for a householder application, £274 for a lawful development certificate (admin fees may be required on top of this).
A party wall surveyor, where the Act applies. It usually does not on a garage conversion, because most of the work is internal to your own building. It can apply where the garage shares a wall with a neighbour's garage, as on a pair of semis with linked garages.
Your fit out. Flooring, decoration, fitted storage, and the whole of any WC or kitchenette.
Tell your insurer before work starts. Most home insurance policies restrict cover while building work is going on.
Is a garage conversion cheaper than a small extension?
Yes, by a wide margin, and it is the comparison most people are actually making. A garage conversion at £15,000 to £30,000 against a single storey extension at £70,000 to £110,000. The typical cost varies completely on the type of small extension and the area that your home is located.
How much value does a garage conversion add?
Ask a local estate agent. Garage conversion value comes down to your own street and whether buyers in your area desire more parking space or another room in the house. It adds the least amount of value where it removes the only parking space, where the room is awkward and cold because the conversion was done cheaply, or where there is no building control completion certificate, because an unsigned off room is not counted as habitable space by a valuer or a buyer's solicitor.
The Value-add Calculator gives you an estimate for your own property.
How long does a garage conversion take?
| Stage |
What happens |
Roughly how long |
| 1. Survey |
The garage is measured, including the floor level, the ceiling height and the wall construction |
1 week |
| 2. Design |
The layout, the new front elevation and the position of services are designed |
1 to 4 weeks |
| 3. Planning |
Nothing at all in most cases. A lawful development certificate if you want the paperwork, or an application if a condition or an Article 4 direction bites |
8 weeks for either application |
| 4. Building regulations drawings |
The technical set, plus structural calculations for the door opening |
1 to 3 weeks, can overlap with stage 3 |
| 5. Tender |
Builders price the job from the same drawings |
2 weeks |
| 6. Build |
Strip out, door opening, floor, walls, insulation, first fix, plaster, second fix |
2 to 4 weeks for a single garage |
| 7. Completion |
Building control sign off and the completion certificate |
2 to 4 weeks after the last work |
Choosing a builder. Get quotes from at least three, all working from the same drawings, and ask each for an itemised breakdown rather than a single total. Ask specifically whether the floor build up, the wall insulation, the heating and the making good to the room next door are in or out, because those are the four items most often left out of a low quote. Resi's vetted contractor service is Resi Connect.